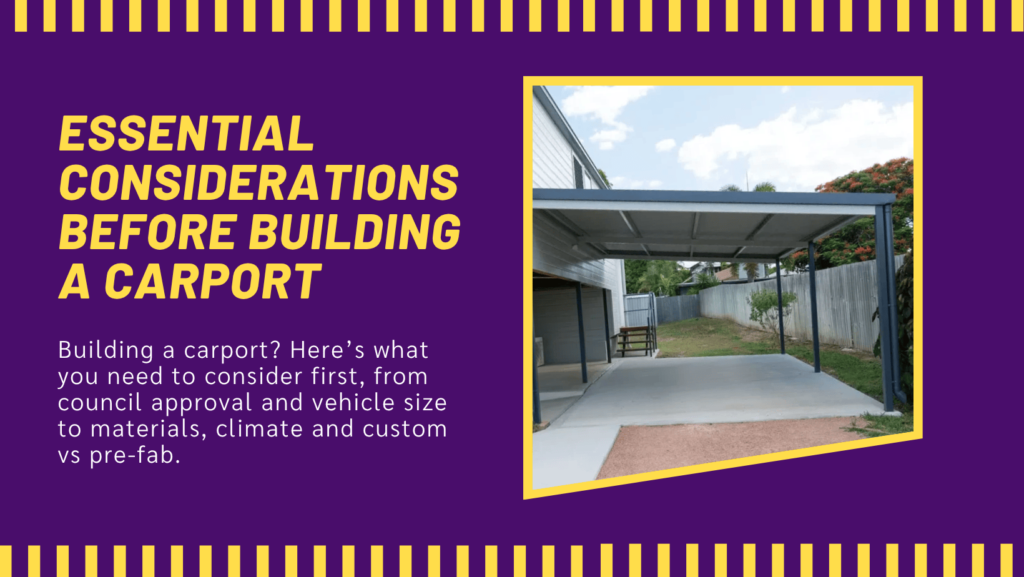
6 Essential Considerations Before Building A Carport
With so many choices in pre-fabricated carports and endless options when it comes to designing your own from scratch, it can be tough to know where to start.
1. Local Council Rules & Approval Requirements
Every council will have different rules as to what they will allow you to build. Amongst other things, the size, design, materials and placement are factors that will likely be considered in an application. You may also need a building permit or development application from your local council prior to commencing construction.
In some areas a carport may be considered an exempt development and be allowed without formal approval if they meet strict size, height, and boundary setback limits. However, many councils have specific rules, particularly in heritage zones or fire prone areas.
It goes without saying, but council regulations and local council approval are the most important considerations when it comes to building a car port on your property.
Your location and local council rules impact the guidelines for building a carport – consult our state-by-state carport guide here and always check with your local council before building.
A brief overview of state-by-state planning approval
| State | Max Area | Max Height | Council Approval Needed? |
|---|---|---|---|
| SA | 15m² | 2.5m | No, if freestanding & behind house |
| QLD | 10m² | 2.4m | No, if meets setbacks & no overlays |
| NSW | 20–25m² | 3m | No, if open-sided & setbacks met |
| VIC | 10m² | 3m | No, if freestanding & non-masonry |
| WA | 10m² | 2.4m | Usually yes – strict rules |
| TAS | 18–36m² | 3.6m | No, if Category 1 criteria met |
| ACT | 10m² | 3m | No, if unenclosed & meets setbacks |
| NT | – | – | Yes – always required |
2. The Size of Your Vehicle(s)
Your vehicle size will determine the minimum height, width, and length you will require for your carport. Measure all your car’s dimensions, don’t just read your vehicle guide or the standardised proportions you find online, as you will need to account for roof racks, snorkels, or lifted suspensions, as well as any other non-standard alterations such as wheel rims, steps or brush bars.
Factor in some additional buffer space to allow for ample clearance at the top of at least 200mm, plus plenty of room around the side to open doors and be able to enter and exit the carport safely. If you’re in a tight space and will need to reverse park, then try testing the ease of access using witch’s hats or similar.
The final consideration regarding the size is to think about potential future needs. If you think you will need a larger vehicle to accommodate a growing family or work purposes, or perhaps the space could also be suitable for outdoor entertaining, then you will need a larger carport you can grow into.
3. Design Choices
There are just as many design options with carports as there are cars. Everything from colour, build materials, shape and functional extras give you the freedom to choose something that will not only suit your needs, but style too. Ideally, try to match the aesthetic of your home, not just in colour, but the material choices too. Of course, budget plays a big role in design choice, so when considering the aesthetic, size and layout of your carport, also factor in the costs for groundwork, tools, labour, permits and additional materials you may need.
4. Carport Material
What your carport is made from will impact the durability, cost and style. Timber is a great choice if you want a traditional, softer look. However, it can be more expensive and requires ongoing maintenance. One benefit though is design freedom and an endless choice in colours if you want to paint it to match your home. Steel and Colorbond are very durable and have little or no ongoing maintenance, and they provide a modern, high-end finish.
One final consideration when choosing the building material is the type of environment you live in. Coastal areas will need rust-resistant materials, areas of high rainfall will warrant good guttering and potentially downpipes into stormwater or on-site water storage. If your carport will be in a heavily tree covered location, then gutter guards will be a handy inclusion.

5. Your Local Climate
Airflow and temperature regulation are important considerations when designing or choosing your carport. In hot areas, a tin roof and enclosed sides can create a sweatbox, so you’ll want to make sure you have adequate ventilation. Regardless of your local climate, it’s advisable to have ventilation. Also, you might consider a skylight so even on the cloudiest of days there’s plenty of ambient light. While we’re talking about lighting, even though it’s not a climate related thing, it’s worth mentioning that lighting can be helpful, particularly in winter or if your carport will be under heavy tree cover.
6. Custom vs. Pre-Fab Carports
Choosing between a custom designed and a pre-fabricated carport will be determined by your budget, site requirements, and design goals.
Pre-fab carport kits offer a cost-effective solution as they are mass produced and often come flat-packed, so they’re fast to install, and are a DIY-friendly solution for standard spaces. Assuming you have a small amount of experience assembling things and a second set of hands to help with the heavier and more awkward items, you can build one yourself in a weekend.
Custom designed carports cost more than a pre-fab one but can be designed to match your existing home architectural style, and they can also be sized or shaped to your specific needs. Having flexibility in material choices, colours and dimensions is a real benefit for awkward spaces, modern homes or for those that are particular about their style.
At the end of the day, your carport is not only a big investment but will be highly visible part of your home. So take the time to consider all your options so you will end up with something that looks great and does the job you need.
Related Articles

3 Benefits Of Installing Ziptrak Blinds

Are Automated Outdoor Blinds worth it?